
Why Choose Our Shadeport Services in Pretoria?
Curious which shadeports Pretoria option truly keeps your car cool, dry and secure without breaking the bank? We ask that because people often choose by price alone, yet the right structure gives lasting protection and value.
We provide a clear, Pretoria-wide service that balances upfront prices with long-term gains. Our typical installation takes 1–3 days and we help you compare quotes so you know the true price.

We choose materials and steel details for proven quality, water resistance and UV defence. That means structures that tolerate heavy wind, keep out most water and can last 10–15 years with simple care.
Below we show price bands, a planning checklist for your suburb, a quote breakdown and a side‑by‑side carport guide. Read on for a quick review to decide whether a carport or a shadeport best fits your use, budget and long-term needs – Get My Free Quote
Affordable Shadeports: Superior UV & Weather Protection
When cost, speed and UV defence matter, fabric canopies are a smart choice for local sites. We deliver fast, site-specific services that cut typical costs by 40–60% compared with a solid carport.
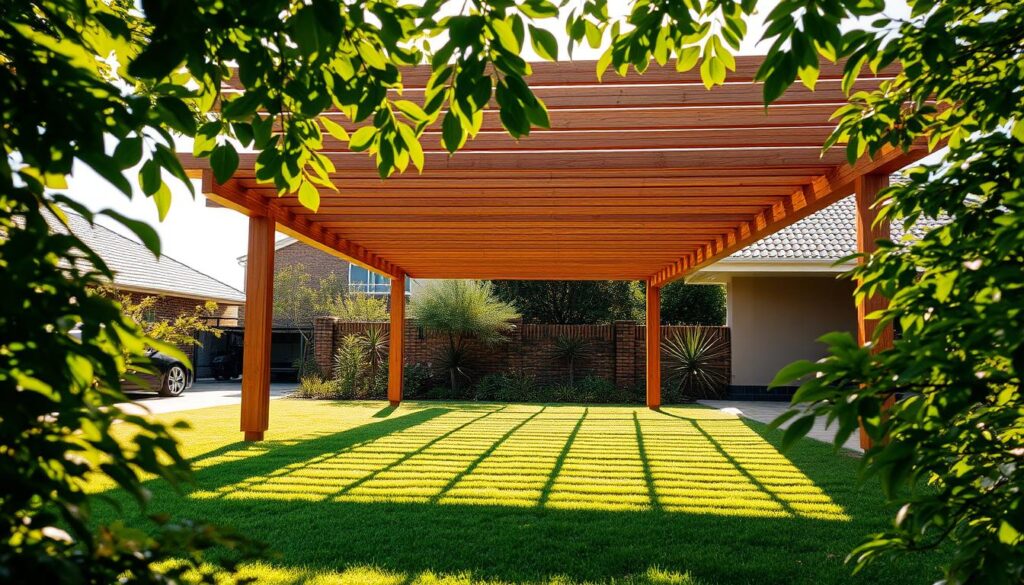
Why Pretoria Households & Businesses Trust Us
We focus on local measurements, quick site visits and experienced crews who know Tshwane weather. That helps people make sure installations run smoothly and finish in 1–3 days.
- Value: Lower cost than many carport options while keeping 95–98% UV protection.
- Speed: Many residential jobs need no formal plans, which speeds delivery.
- Choice: Single bays to multi-bay layouts, with fabrics and steel to match the site and budget.
What to Expect from Our Local Shadeport Specialists
We quote clearly, highlight inclusions and offer multiple options so you can balance price, quality and timing. Our on-site work stays tidy and safe with careful tensioning and strong anchoring.
“We manage posts, steelwork and fabric tensioning, and carry out a final sign-off so your shelter performs from day one.”
To get an accurate quote, send photos and measurements or request a fast visit. We also guide you through estate or heritage rules where approvals apply.
| Feature | Typical Benefit | What we do |
|---|---|---|
| Cost vs carport | 40–60% saving | Provide clear quote options and material choices |
| Install time | 1–3 days | Fast site prep and experienced crews |
| UV protection | 95–98% | Specify premium fabrics for long life |
| Compliance | Often no plans needed | Advise on approvals when required |
Our Shadeport Installation Areas Across Pretoria & Tshwane
We cover core suburbs and nearby towns with clear lead times and reliable scheduling. Our teams handle small residential installs and larger projects for complexes and businesses.

Core suburbs we service
We operate across Pretoria East (Faerie Glen, Silver Lakes, Moreletapark), North (Annlin, Sinoville, Wonderboom), West (Danville, Pretoria West), Central (Arcadia, Sunnyside, Hatfield) and Centurion (Eldoraigne, The Reeds, Kosmosdal).
Greater Tshwane and Centurion reach
We extend quotes and site visits into greater Tshwane and nearby towns when projects justify the trip. Recent jobs range from single-bay shade installations to multi-bay carport systems for small business parks.
Scheduling availability and quick response windows
We prioritise urgent requests and fit multiple installations per day when crew numbers allow. Typical priorities are agreed on request and we confirm lead times after a quick site check.
Site access and prep: check driveway width, door or gate clearances, and firm, level ground. Clear vehicles and note any paving or building constraints so install day runs smoothly.
Common extras we handle: minor paving adjustments, painting around steelwork and small building repairs to tidy the finish. We document each project with measurements and before/after photos for your records.
| Suburb or area | Average lead time | Typical installation duration |
|---|---|---|
| Faerie Glen / Silver Lakes | 3–7 days | 1 day (single bay) / 1–2 days (multi-bay) |
| Annlin / Sinoville | 2–6 days | 1 day (single bay) / 2 days (double bay) |
| Centurion (The Reeds, Eldoraigne) | 4–10 days | 1–3 days depending on site work |
| Pretoria West / Danville | 3–8 days | 1–2 days |
If you contact us, please tell us the number of bays and approximate area. That helps us schedule a site visit or fast-track an indicative quote and review.
Current Shadeport Prices in Pretoria & Cost Guide
Here we map out the current market rates for single, double and commercial shade structures. The table below shows typical ranges and what each band normally includes. Use it to compare quotes and set realistic budgets.
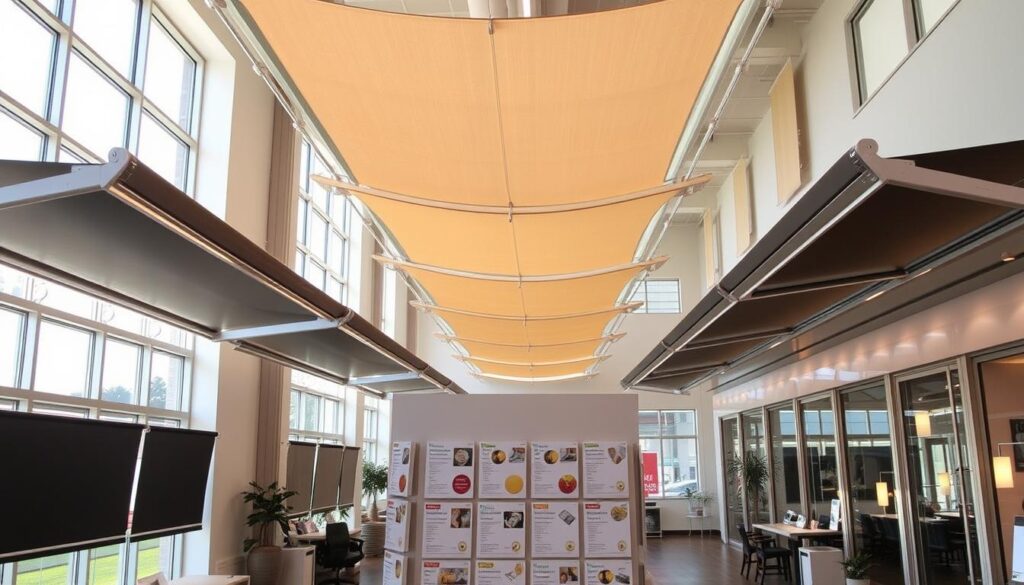
Single vs Double Shadeport Price Bands
Single bays (approx. 3m x 6m) commonly cost between R15,000 and R25,000. Standard finishes sit at R15,000–R20,000 while premium fabrics and thicker steel push costs to R18,000–R25,000.
Double bays usually fall between R28,000 and R45,000. A standard 6m x 6m package is R28,000–R35,000; larger family sizes and upgraded materials reach R35,000–R45,000. Commercial-grade builds run R40,000–R55,000.
Factors that influence your final price
- Materials: fabric grade, coatings and steel thickness.
- Site work: ground conditions, access and concrete footings.
- Anchoring & finish: tensioning, anchors and post sleeves.
- Extras: gutters, building tie-ins or protective sleeves.
Pretoria Shadeport Cost Ranges & Inclusions
| Package | Price range | Typical inclusions |
|---|---|---|
| Standard single (3m x 6m) | R15,000–R20,000 | Posts, basic steel, standard fabric (95% UV), tensioning, anchors |
| Premium single | R18,000–R25,000 | Thicker steel, premium coated fabric (98% UV, higher water resistance), improved finish |
| Standard double (6m x 6m) | R28,000–R35,000 | Multi-post frame, standard fabric, full tensioning, anchors |
| Commercial / large | R40,000–R55,000 | Heavy-gauge steel, high-spec fabric (UV + water resistance), engineered anchors, longer warranty |
Cost comparison — shadeport vs carport
| Solution | Typical cost | Install time | Planning |
|---|---|---|---|
| Fabric shade structure | R15,000–R55,000 | 1–3 days | Residential often not required |
| Solid roof carport | R40,000–R120,000+ | 2–7 days | Plans and approvals often required |
“We recommend budgeting for quality materials up front — better coatings and thicker steel usually mean fewer repairs and longer life.”
To get an accurate quote, send photos and rough measurements. We keep quotes transparent, so you can compare structures, materials and installation options easily.
Types of Custom Shadeports & Structures We Install
Different sites need different approaches — from standard canopies to hybrid, near-waterproof systems.
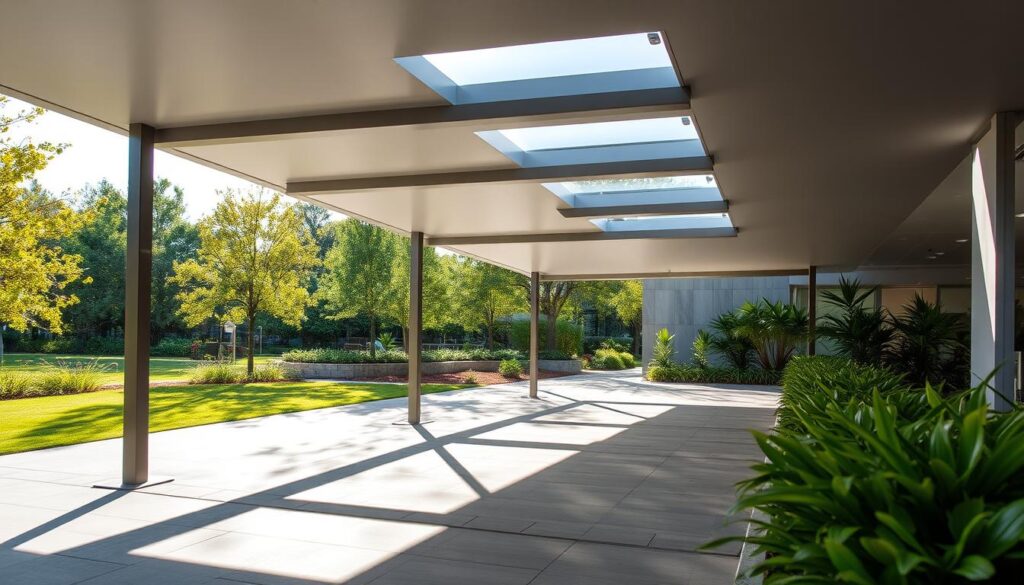
Standard, premium and custom designs
Our standard option uses good PVC fabric and zinc‑coated posts for solid value. It gives reliable UV and rain resistance for most drives.
Premium packages upgrade the fabric to a coated finish that can reach 98% water resistance and higher UV ratings. We also use thicker steel and superior coatings for longer life.
Custom work adapts posts, offsets and clearances for sloped or awkward sites. Share photos and gate heights so we can tailor the design.
Cantilever, shade cloth and hybrid options
Cantilever frames suit tight entryways and pedestrian paths. Multi‑post layouts perform better in high winds or for wider bays.
We fit breathable shade cloth, PVC and premium coated fabrics to match lifespan and quality needs. Hybrid solutions combine solid roof panels with breathable sides and cost about 30% more than standard installations.
| Design | Pros | Typical range |
|---|---|---|
| Standard | Affordable, quick install | R15k–R25k |
| Premium | Higher UV/water resistance, longer life | R18k–R35k |
| Hybrid / Custom | Near‑waterproof, tailored fit | +30% vs standard |
We tension fabrics carefully during installations to keep shape in storms and heat. Proper steel prep at welds and anchors extends service life and gives a carport alternative that fits the same footprint.
Send photos of the area and any clearance needs so we can draft the best construction plan for your space.
Residential Shadeports for Driveways, Patios & Carports
Our residential service focuses on practical shade solutions for driveways, courtyards and everyday parking needs. We install single and double-bay covers that keep cars cool and create usable outdoor areas for family time.
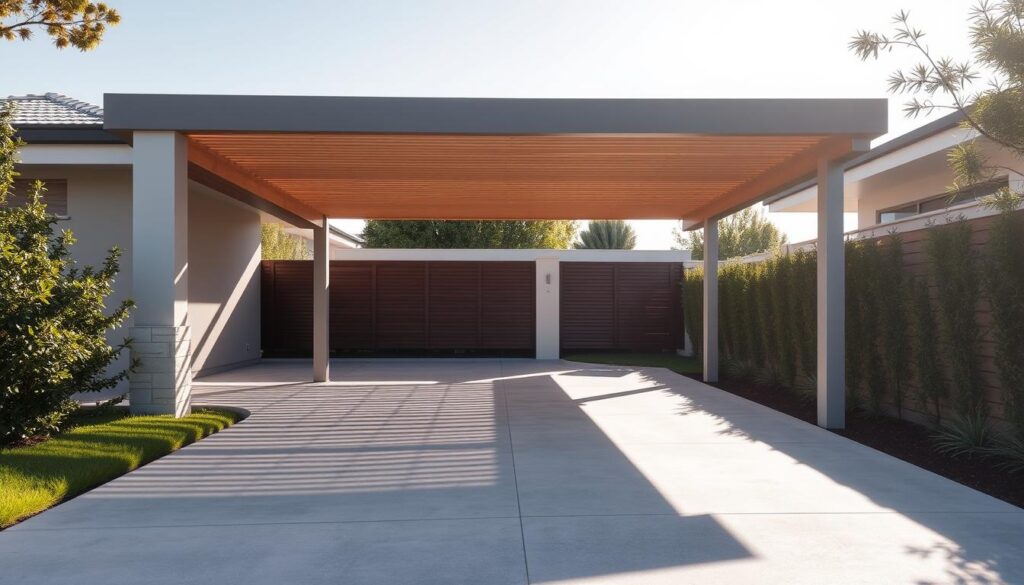
What homeowners ask for:
- Single-bay shade over a driveway or side parking.
- Tandem bays for multiple vehicles and covered seating areas.
- Side panels to block low-angle sun in the morning or afternoon.
We design around doors, gates and windows so access stays clear. Height and clearance checks prevent issues with SUV tailgates and garage doors.
Small related jobs often included are paving adjustments for run-off, touch-up painting on adjacent steel or walls, and minor door or bathroom hardware fixes to leave the site tidy.
| Scenario | Typical size | Fabric / option | Indicative price |
|---|---|---|---|
| Single driveway bay | 3m x 6m | Standard shade cloth | R15k–R20k |
| Tandem / double bay | 6m x 6m | Premium PVC | R28k–R35k |
| Courtyard shade | Varied | Privacy shade cloth / side panels | R10k–R30k |
Our installation steps aim to reduce disruption. We protect paving and planting, work cleanly and finish with safety checks on anchors and steel posts. Send a sketch or photos and we’ll give a prompt, accurate quote for your suburb area.
Commercial Shadeports for Estates & Business Parks
We plan commercial work to keep vehicle and pedestrian flow clear while meeting estate or council rules. Our approach balances speed, safety and long-term value for business parks and office buildings.
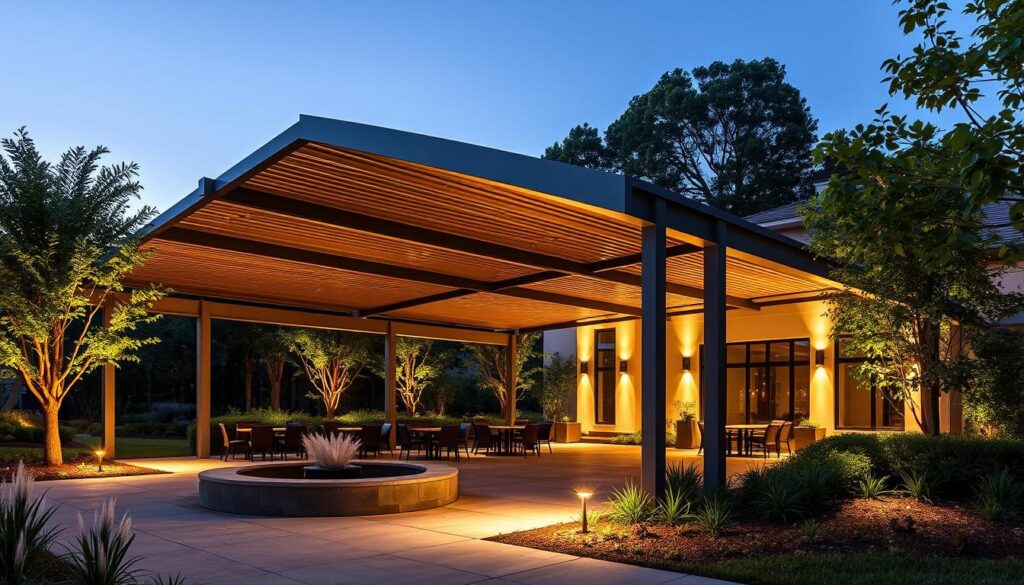
Business parks, office buildings, and high-traffic areas
We design multi-bay layouts that phase by bay number so operations stay open during construction. Phasing reduces disruption and lets us sequence concrete, steel and fabric work safely.
Steel specs use heavy‑gauge posts and corrosion-resistant coatings for longevity. Finishes can match corporate colours and include painting to estate guidelines.
Estate and heritage constraints — how we manage compliance
Estates and heritage zones often add setbacks, height limits and stricter aesthetics. We prepare clear documents and as-built drawings to streamline approvals.
| Step | Documents required | Typical duration |
|---|---|---|
| Initial plan | Layout, bay number, materials | 1–2 weeks |
| Estate / heritage review | Elevations, colour samples, drainage | 6–12 weeks |
| Construction phase | Phasing plan, safety cordon | Varies by size (days–weeks) |
Indicative commercial price bands run from R40,000–R55,000 for heavy-duty multi-bay builds depending on scale and materials. We also advise on optional extras such as wheel stops, bollards and signage, and paving or drainage tweaks to protect posts in heavy rain.
“We provide completion packs and as-built drawings that facility managers value for record-keeping.”
Contact us with the number of bays and your preferred phasing so we can quickly tailor a project plan and a clear service quote.
Do You Need Council Plans for a Shadeport in Pretoria?
Some shade solutions sail through the process; others need formal plans — we help you tell the difference.
When plans are not typically required
Residential structures under 10 m², and temporary or easily removable fabric shades, usually do not need plans. If the post footings are surface-mounted and no permanent foundations are used, approvals are often unnecessary.
When approval is likely needed
Approval is likely when a build exceeds setback limits, sits in a heritage or estate area, is on commercial land, or uses permanent foundations. In those cases expect a municipal review and estate aesthetic checks that may take 6–12 weeks.
Planning checklist and required documents
| Document | Who prepares | Average council time |
|---|---|---|
| Site plan (position, setbacks) | Homeowner or service | 1–2 weeks |
| Structural drawings & footing details | Engineer or supplier | 2–6 weeks |
| Material specifications and colour samples | Supplier / installer | Estate review 2–6 weeks |
| Municipal application forms | Applicant or agent | 6–12 weeks (if approval needed) |
Questions about what counts as temporary, inspection timing or how to lodge a quote during approval? We assemble paperwork and liaise with administrators to speed your installation and reduce delays.
Are Shadeports Waterproof? UV Protection & Material Guide
Understanding whether a canopy keeps you dry starts with the fabric and the way it’s installed. We explain the difference between water‑resistant and fully waterproof coverings and what that means for daily use and long‑term protection.
Material choices: standard PVC vs premium coated fabrics
Standard PVC gives about 90–95% water resistance and good UV defence. Premium coated fabrics reach ~98% and often last longer in harsh sun. We use terms that match expected years of service when advising clients.
Weather performance: hail, wind and heat
Fabric absorbs hail impacts well. With correct anchors, wind tolerance can reach 120 km/h. Under a canopy you can expect a temperature drop of 10–15°C in bright sun.
Performance comparison
| Material | Water resistance | UV rating | Breathability | Price impact |
|---|---|---|---|---|
| Standard PVC | 90–95% | 95% | Low | Moderate |
| Premium coated | ~98% | 98% | Low‑medium | Higher |
| Shade cloth | Not waterproof | 90–95% | High | Low |
We recommend hybrids or a solid carport when near‑100% rain cover is essential. Annual cleaning and post‑storm tension checks keep performance high. Send photos and a short brief of your use and site winds so we can advise the best materials and construction tweaks.
Shadeport vs Carport: Choosing the Right Protective Shelter
Choosing between a fabric canopy and a solid roof often comes down to speed, budget and the long-term use you expect. We lay out the practical differences so you can pick the best possible option for your car and site.
Speed, cost-efficiency, and long-term value
Shadeports practical benefit: install in 1–3 days, cost 40–60% less than many carports and offer excellent UV protection. People choose them for quick jobs and lower upfront prices.
Long-term view: fabric options often last 10–15 years with routine maintenance. Solid carport roofs typically reach 20+ years and need less frequent repairs but cost more up front.
When a solid roof carport makes more sense
- Full waterproofing: ideal if you need complete rain cover or multi-purpose covered areas.
- Building integration: better for tying into existing walls and estate aesthetics.
- Longevity and low maintenance: heavy-gauge steel and coatings extend service life.
| Feature | Fabric canopy | Solid carport |
|---|---|---|
| Typical install time | 1–3 days | 1–3 weeks |
| Expected years | 10–15 years | 20+ years |
| Approvals | Often fewer | More likely required |
Send site photos and measurements and we’ll advise whether a shade port or a carport suits your project, materials and construction needs. See the side-by-side prices table earlier for detailed cost comparisons.
Our Shadeport Installation Timeline & Process
We plan every job to finish quickly while keeping steelwork and fabric tensioning precise. Our approach keeps disruption low and gives you a clear handover at the end.
Site preparation and ground conditions
Clear vehicles and loose items from the area. The ground should be firm and reasonably flat so anchors hold well.
If surfaces are uneven we can adapt with small concrete pads or surface anchors. We protect paving and plants while we work.
Typical 1–3 day installation flow
Most installations follow a simple, repeatable sequence: layout and footing, erect posts and steel, attach fabric and tension, then final checks and clean-up.
| Day | Crew size | Milestone |
|---|---|---|
| Day 1 | 2–4 | Site set-out, footings or anchors installed |
| Day 2 | 3–5 | Steel frame assembly and initial tensioning |
| Day 3 | 2–3 | Final tension, clearance checks (SUVs, bakkies), inspection and handover |
Anchoring and bracing matter for wind performance (up to 120 km/h) and long-term stability over the years. We test clearances for garage doors and vehicle heights before final tightening.
“We keep you updated during each step and manage any unforeseen issues so the construction stays on track.”
Similar steps apply to a carport, though building attachments or solid roofing add extra checks. Let us know preferred installation windows and we’ll coordinate with neighbours to reduce disruption.
Shadeport Maintenance, Care & Lifespan Tips
A short, scheduled maintenance routine makes a big difference to lifespan and performance.
Annual cleaning and tension checks
We recommend an annual clean to prevent mould and stains. Gently rinse fabrics with mild soap and fresh water, then leave to dry fully.
After heavy storms, we re-tension fabric and check anchors. This simple step keeps the shade cloth taut and avoids early wear.
Maximising a 10–15 year lifespan
With regular care most installations reach 10–15 years. We inspect seams, edges and high-contact points and repair small issues early to protect quality.
Lubricate moving hardware every six months and tighten fasteners around posts. This helps maintain structural protection and reduces future repair costs.
| Frequency | Tasks | Why |
|---|---|---|
| Monthly | Visual check of fabric and fixings | Spot wear early |
| Quarterly | Fastener check, clear debris | Keep anchors secure |
| Annual | Full clean, tension, lubricate hardware | Extend service life (10–15 years) |
Compared with a solid carport, fabric covers need gentle cleaning but similar fastener checks. Use safe products to avoid harming coatings or nearby plants.
“Make sure small checks become part of the job — early action saves money and time.”
If anything looks off, call us for a quick service visit. We’ll advise on materials and practical steps to keep your shelter performing well for years.
Recent Shadeport Projects & Installations in Pretoria
We work on a wide range of local projects, from single-bay driveway shades to multi-bay complexes for estates and small offices. Our teams respond fast, keep sites tidy and fold small allied tasks into the job so you get a neat finish and fewer follow-ups.
Recent local jobs: single bays to multi-bay complexes
Typical requests include single driveway sails (3.5 x 6 m), compact balcony shades (2.5 x 3.5 m), 3-car solid roof carports and multi-bay shade arrays for private complexes.
On-site notes: we often correct paving falls for water run-off, carry out minor painting, repair door hardware or handle small bathroom tweaks as part of a wider property tune-up.
Example project briefs and turnaround
| Project brief | Suburb / area | Size | Indicative prices | Average turnaround |
|---|---|---|---|---|
| Single driveway shade + paving fall | Residential suburb | 3.5 x 6 m | R16,000–R22,000 | 3–7 days |
| Compact balcony shade (fixing details) | Inner suburb | 2.5 x 3.5 m | R8,000–R12,000 | 2–4 days |
| 3-car solid roof carport + painting touch-up | Family area | 9 x 6 m | R45,000–R70,000 | 7–14 days |
| Multi-bay estate shade (phased) | Estate / commercial | Varied | R40,000+ | 2–6 weeks (phased) |
Client review highlights: people value our quick response, tidy work and solutions-focused teams. Our construction choices — specifying durable steel and higher-grade fabric — show in everyday use and long-term performance over the years.
“We schedule multi-bay projects to minimise disruption and coordinate allied trades so operations keep running.”
To price faster, send photos, clear measurements and note if estate permissions are needed. We track lessons from local work and use that experience to improve specifications and construction methods.
Get Your Free Shadeports Pretoria Quote Today
We offer free quotes to help you compare options quickly and find the best possible value for your carport or shade. A clear brief speeds our response and reduces revisions. Share key details and we’ll prepare an accurate, side‑by‑side quote so you can decide with confidence.
How to brief us for accurate pricing
Please send photos, basic measurements (for example 3m x 6m single), and the number of bays you need. Note material preference — standard or premium — plus any estate or planning restrictions. Tell us vehicle sizes and door clearances so we make sure height and post positions suit your cars.
Also tell us ground conditions, access limits (narrow lanes or shared driveways), and any painting or finishing preferences. Preferred installation dates help us align lead times and schedule the job promptly.
Quote checklist to reduce revisions
| Item | Why it matters | Example / what to send |
|---|---|---|
| Measurements | Determines span and post positions, affects price | Length x width x height (e.g. 3m x 6m x 2.2m) |
| Photos | Shows site constraints and access for crew | Three angles: front, side, approach |
| Number of bays | Affects steel, labour and install days | Single, double or 3+ bays |
| Material preference | Impacts durability and price | Standard PVC / Premium coated / Shade cloth |
| Ground & access notes | May require concrete footings or special anchors | Firm, sloping, shared driveway, narrow lane |
| Vehicle & door clearances | Prevents post interference with tailgates/doors | Car type (SUV, bakkie) and garage door swing |
| Estate or planning rules | Determines if plans or samples are needed | Yes/No + any submitted requirements |
| Painting / finish | Covers final look and any extra labour | Colour code, rust-prep, touch-up painting |
| Preferred dates | Helps schedule and lock lead times | Two-week window or specific day |
“Provide clear photos and measurements up front and we can reduce back-and-forth and deliver a fast, accurate quote.”
Common questions we answer: deposit amounts, scheduling windows, and how we sequence jobs during busy periods. We keep quotes transparent and comparable so you can weigh a fabric shade vs a solid carport without surprises.
Ready for the Best Shadeports Pretoria Has to Offer?
Finally, we want to make choosing a shelter simple and stress-free for your property.
We recommend a fabric option for fast installs (1–3 days), clear protection and 10–15 years of service with light maintenance. Price guides above show single bays at about R15,000–R25,000 and doubles at R28,000–R45,000.
Careful steel preparation and fabric choice determine long-term quality and daily performance. Regular maintenance keeps tension, appearance and UV/water resistance at peak levels.
Use the tables and checklist above—price bands, material ratings and the quote list—to compare a shadeport with a solid carport. We cover a wide area and can coordinate small allied tasks like paving, door clearances, painting or minor bathroom fixes.
Send photos, measurements and intent and we’ll prepare a clear, free quote. Thank you for reading; we look forward to protecting your vehicles and outdoor spaces with the best possible solution.
Frequently Asked Questions About Shadeports in Pretoria
What areas do we cover for shadeport installations?
We service Pretoria and all surrounding suburbs, including the core neighbourhoods and Greater Tshwane out to Centurion. If you’re unsure whether we cover your street, just get in touch — we’ll confirm quickly and arrange a site visit where needed.
Why do local households and businesses choose us?
People pick us for our practical experience, quality materials and reliable workmanship. We offer tailored designs, clear quotes and prompt installation. Our team handles everything from planning and site prep to final finishing, so clients get a hassle-free process and durable protection for vehicles and outdoor spaces.
What can we expect from a local shadeport specialist during a first visit?
On our first visit we assess the site, measure key dimensions, check ground conditions and discuss options such as single or double bays, fabric type and frame finish. We’ll explain pricing factors and provide an accurate quote, usually free, that outlines scope, materials, lead times and any planning requirements.
Do we provide free quotes and how long do they take?
Yes — we offer free, no-obligation quotes. After a site assessment or detailed photos and measurements, we typically deliver a written quote within 48 hours. For more complex projects, we’ll give a clear timeframe up front.
What factors influence the final price of a shadeport?
Cost depends on size, single vs double bay, frame material (steel grade, galvanising or powder-coat), roof type (shade cloth, PVC or hybrid), groundworks, access for machinery and any planning or council requirements. Extras such as gutters, paving or additional structural reinforcement also affect price.
When do we need plans or council approval?
Simple domestic shade structures often don’t need formal plans, but if the structure is large, attached to a house, in a heritage area, or within specific setback zones, approval may be required. We advise clients early and can help prepare the necessary documentation for submission.
Are shadeports waterproof and what materials perform best?
Waterproofing depends on the chosen material. Standard PVC and premium coated fabrics offer excellent water resistance and UV protection when properly tensioned. Shade cloth provides sun protection but is not fully waterproof. We’ll recommend the best fabric based on your needs and local weather conditions.
How do different materials handle hail, wind and heat?
Metal frames such as galvanised steel or powder-coated steel withstand wind and impact well when engineered correctly. PVC membranes and heavy-duty coated fabrics resist water and UV, while knitted shade cloth is breathable and reduces heat but offers limited hail protection. We assess local exposure and suggest the right combination for longevity.
How long does installation take?
Typical installations for single- and double-bay systems take between one and three days, depending on site prep and complexity. Larger commercial or multi-bay projects may take longer. We plan work windows, keep disruption minimal and stick to agreed timelines.
What site preparation is required before installation?
We ask clients to clear the area of vehicles and obstructions, ensure safe access for our team and any machinery, and flag any underground services. If paving or concrete footings are needed, we’ll discuss whether we can handle that or if you prefer to arrange it beforehand.
What maintenance do shadeports need to maximise lifespan?
Annual cleaning of fabric and gutters, regular tension checks and prompt repair of minor rips or loose fixings will keep a shadeport performing well. With routine care and correct materials, clients can expect a lifespan of around 10–15 years or more.
Do we install both residential and commercial projects?
Yes — we handle small domestic driveways and carports through to commercial car parks, business parks and estate projects. For high-traffic areas we design for durability and compliance, and for estates we work within heritage or homeowners’ association constraints.
Can we provide custom designs and finishes?
Absolutely. We offer standard, premium and fully custom designs, including cantilever, hybrid and shade-cloth options. Finishes such as powder-coating, coloured fabrics and integrated gutters are available to match your aesthetic and functional needs.
How do we ensure competitive pricing and value?
We provide detailed itemised quotes so you can compare scope and materials. By specifying required inclusions up front — like groundworks, painting and warranties — we minimise revisions. We also advise on cost-effective choices that don’t compromise durability or safety.
What documentation should I provide to get an accurate quote?
Useful items include site photos, measurements, your preferred fabric or roof type, intended use (vehicle protection, outdoor shading), and any estate or council restrictions. If available, plan or boundary details speed the process and reduce the chance of surprises.
How do we handle warranties and aftercare?
We supply workmanship and material warranties appropriate to the products used. After installation we offer maintenance guidance and can schedule periodic inspections or repairs. If issues arise, we respond promptly to restore performance.

