
Why Choose Our Carports Boksburg Installation Services?
Could carports Boksburg be the simple, well-designed cover that transforms how you use your driveway? That question guides how we help homeowners and businesses choose the best shelter for their vehicles.
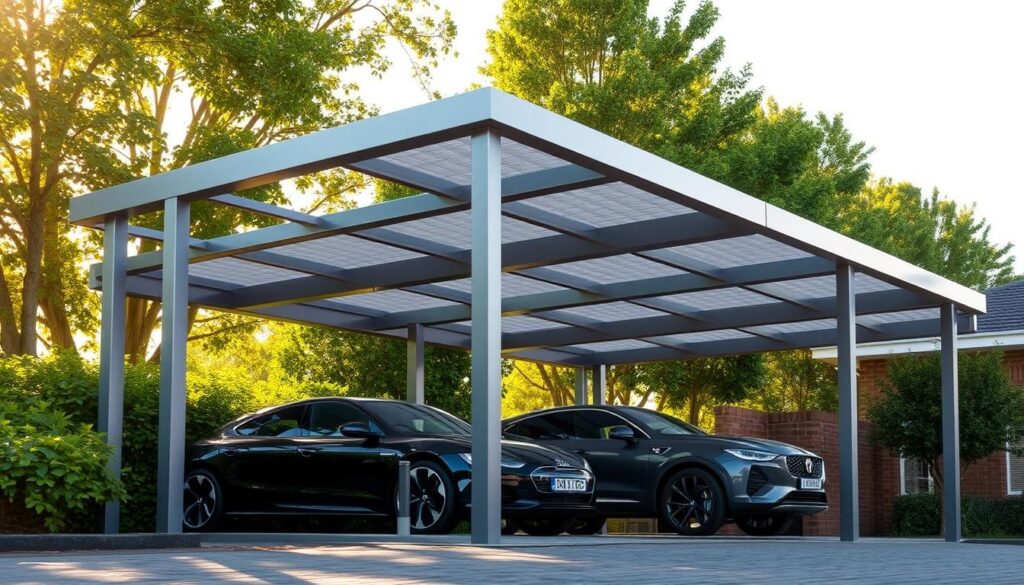
We offer end-to-end services across Boksburg and nearby areas. Our focus is practical protection and lasting value for your property.
From single 3m × 6m solutions to double 6m × 6m bays, we match size to need. You can pick free-standing or attached designs and materials like IBR sheeting, aluminium or shade cloth.
Our friendly team draws on local experience to present clear options. We guide you on style, colour and the best roof profile so your solution looks smart from the kerb and works well for your car and other vehicles.
Expect tidy workmanship, honest pricing and builds delivered on time with full warranties – Get My Free Quote
Trusted Carport Builders in Boksburg: Fast Turnarounds & Warranties
Our teams complete installations quickly, with most standard projects finished in 1–3 days. We schedule work around the rainy season (Nov–Mar) so weather rarely delays progress.
What we do: we carry out a detailed site assessment, mark out the set‑out, drill 600 mm foundation holes, assemble the frame, allow concrete to cure (about 24 hours), attach the covering and perform a final inspection.

- We deliver timely services with neat, respectful crews who keep your property tidy.
- Our installers follow tested methods that ensure strength and long life.
- All installations include workmanship guarantees and material warranty cover for peace of mind.
- We flag access or ground issues up front so your project stays on schedule.
| Item | Typical | Notes |
|---|---|---|
| Turnaround | 1–3 days | Weather‑aware scheduling |
| Installation steps | Site → foundations → frame → cure → cover | Concrete cures ~24 hours |
| Warranty | Workmanship + material | Manufacturer-backed where applicable |
We focus on doing the work right the first time, so you enjoy a low‑maintenance, quality carport without callbacks. Ask us for a clear quote and a step‑by‑step installation plan.
Local Carports Boksburg Experts: Serving All East Rand Suburbs
We cover every suburb across the East Rand with tailored shelter solutions that fit each site. We offer on‑site quotes, clear design options and fast response times so you can decide with confidence.

Service Areas: Boksburg & The Greater East Rand
We install across all local areas and nearby towns. Our local team knows access limits and neighbourhood layouts, so we plan structures that sit neatly on driveways, patios or business yards.
Residential & Commercial Carport Solutions
We handle small home projects to large commercial bays. Our team provides steel, aluminium, IBR and shadecloth / shadeports depending on your needs.
| Suburb / Area | Service Type | Typical Response |
|---|---|---|
| Central | Residential & commercial | 2–3 days |
| East suburbs | Driveways, patios | 3–5 days |
| Outlying East Rand | Multi‑bay structures | 5–7 days |
We tailor each design to fit your garage adjacency, free‑standing needs or wall attachments. We then scale spans so vehicles park safely and maintenance stays simple.
Custom Carport Designs, Materials & Roof Styles
Find the right mix of cover, colours and frame strength for lasting protection and neat street appeal. We show clear options so you can compare cost, look and upkeep in plain terms.

Shade Cloth & Shadeport Installations
Shade cloth at 340 gsm blocks up to 90% UV and gives airflow in hot summers. It comes in a useful range of colours and often carries warranties up to 15 years.
IBR Sheeting & Solid Steel Roof Carports
IBR sheeting gives full weather protection and costs around 40% more than cloth. We typically use 0.47 mm galvanised metal for long life and neat lines.
Custom Frames, Finishes & Roof Profiles
Choose galvanised steel for strength and value, or aluminium for extra corrosion resistance. Popular roof shapes include flat, A-frame, arched, boxed and cantilever.
| Option | Benefit | Typical use |
|---|---|---|
| 340 gsm shade cloth | Good UV block, airflow, cheaper | Patios, partial shade |
| IBR / solid roof (0.47 mm) | Full rain protection, tidy look | Driveways, full cover bays |
| Galv steel frame | High strength, cost-effective | Large spans, multi-bay |
| Aluminium frame | Low corrosion, lightweight | Near pools, coastal-style finish |
We design in common sizes from 3×6 single bays to 6×6 doubles and larger multi-bay runs. Tell us your preferred designs and we’ll quote clear specs and warranty terms.
Transparent Carport Prices in Boksburg: Sizes & Specs
We break down typical costs by size and specification so you can compare and plan with confidence.
Typical 6×6 Double Carport Price Range
Our 6×6 pricing typically runs from R15,000 to R35,000 depending on materials and finish level. Shade cloth builds sit at the entry to mid‑range, IBR sheeting and boxed finishes cost more, and premium aluminium options sit at the top of the range.

Material & Specification Examples for a 6×6
| Design | Typical cost | Includes |
|---|---|---|
| Open flat roof | ~R24,883 | 0.47 mm IBR, lip channel frame, concrete posts |
| Boxed flat | ~R28,800 | Enhanced fascia, extra steel finish |
| Cantilever | ~R32,400 | Heavy frame, extended overhang |
Cost Factors & Value-Added Features
Site access, rocky soil and travel affect the final price; rocky ground can add R2,000–R3,000 for anchoring. Multi‑bay runs give discounts (10% >18m², 20% >36m²), so double carports often deliver better value per vehicle.
We include clear installation allowances and highlight provisional items up front, so your budget and the protection you want align with the final quote.
Professional Carport Installers: Our Proven Process
Our installation process is built to be efficient, predictable and respectful of your property. We start with a brief site visit to set the alignment and confirm levels so the finished structure sits neatly against driveways and boundaries.

Site Assessment, Foundations & Frame Assembly
We carry out a full site assessment and mark out the set‑out before any work begins. Foundations are drilled to spec — typically 600 mm deep — then posts are concreted for solid anchoring.
Our crew assembles the steel frame, allows the concrete to cure (about 24 hours), fits the covering and completes a final inspection. This staged approach keeps defects low and simplifies later maintenance.
Typical Installation Timeline: 1–3 Days
Most standard projects finish within 1–3 days. We plan work around the local climate to reduce weather delays, especially during the rainy season (Nov–Mar).
Ground Conditions & Secure Anchoring
Rocky ground or restricted access can change methods and add roughly R2,000–R3,000 for specialised anchors or drilling. We discuss any cost or time impacts up front so you know what to expect.
What you can expect on site:
| Step | Typical action | Timing |
|---|---|---|
| Site set‑out | Marking and levels | Start |
| Foundations | 600 mm holes & concrete | Same day |
| Frame & cover | Steel assembly & cover fit | Next day (after cure) |
We keep the work zone tidy, protect paving and gardens, and hand over with a short checklist so you can track progress. Our standards aim for structures that perform well for years while keeping routine maintenance simple.
Boksburg Carport Regulations: Council Plans & Compliance
Before any construction begins, we check zoning, setbacks and plan requirements for your site. We align our recommendations with SANS 10400 and advise when municipal approval is likely needed.

Open‑sided structures under 40 m² may fall under minor building works, but permanent builds often need a formal plan. Municipal processing typically takes 6–8 weeks, so we allow that lead time in quotes.
We advise neighbours early to reduce disputes and speed approval. Whether free‑standing or attached to your garage, each carport must meet current setback rules and height limits.
- Typical setbacks: 1.5 m side, 3 m rear, 5 m street; peak height ≈ 4 m.
- We check how sizes and coverage — including double carports — affect approvals and site plans.
- We assess installation impacts such as steel post positions, drainage and sightlines to protect access and longevity.
| Size (m²) | Typical setback | Plans required |
|---|---|---|
| ≤ 40 | 1.5m side / 3m rear | Often minor, confirm with municipality |
| 41–80 | 1.5m side / 3m rear | Plans usually required — allow 6–8 weeks |
| Multi‑bay / double | May need greater setbacks | Plans required; neighbour consultation advised |
We prepare and submit documentation, keep you updated during municipal review, and design layouts that offer protection without compromising boundaries or paths. This helps avoid delays and unexpected prices during the build.
Quality Workmanship & Carport Warranties You Can Trust
We focus on long-term value: robust materials, trusted warranty options and clear maintenance guidance so your shelter stays useful for years.

Comprehensive Workmanship & Material Guarantees
We stand by our quality. Our installers provide a typical 5-year workmanship guarantee and we pair that with manufacturer warranty terms on material and cloth or aluminium components.
A typical, well-installed structure lasts 15–25 years, with galvanised steel frames commonly exceeding 20 years when cared for.
- Premium shade cloth often carries up to 15 years of cover.
- Annual maintenance is low—usually under R500 for checks and light cleaning.
- We advise on aluminium vs steel so you see the trade-offs in cost and longevity.
| Item | Typical cover / lifespan | Notes |
|---|---|---|
| Workmanship guarantee | 5 years | Our installers on the East Rand follow consistent standards |
| Galvanised steel frame | 20+ years | High strength, long service with basic maintenance |
| Premium shade cloth | Up to 15 years | Brand-dependent warranty; regular tension checks advised |
| Annual maintenance | ~R500 | Fixings, tension, light wash and gutter clearing |
Simple maintenance keeps value high. Check fixings, clear debris and wash surfaces yearly. We provide a short checklist so clients enjoy reliable protection for vehicles and outdoor spaces without surprise costs.
Get Your Free Carports Boksburg Quote Today
A well-chosen shelter makes everyday parking simpler and keeps your vehicles safer. We pair practical advice with fast quotes so you can pick the right carport, roof style and finish for your home or business.
Whether you prefer shade cloth, IBR or metal roofs, we match materials and colours to your property and budget. Expect tidy construction, clear prices and reliable carport installation that delivers lasting protection and neat street appeal.
Next steps (quick):
| Step | Timing |
|---|---|
| Site visit & quote | 1–3 days |
| Design & approvals | Allow 6–8 weeks if plans needed |
| Install | 1–3 day build; 15–25 year lifespan typical |
Ready for a no‑obligation quote? Tell us size, roof preference and finish and we’ll advise the best options for shade, protection and value.
Frequently Asked Questions About Carports in Boksburg
What types of carport structures do we install?
We install a wide range of structures to suit homes and businesses: single, double and multi-bay canopies, shadeports with shade cloth, IBR sheeting roofs, aluminium and galvanised steel frames, boxed and cantilever profiles, as well as arched and A-frame designs. We tailor size and materials to match your space, budget and climate.
How do we decide between steel and aluminium frames?
We assess local climate, maintenance preferences and budget. Galvanised steel is exceptionally strong and well suited to heavier roof loads and long spans, while aluminium resists corrosion and needs less upkeep. Our team will recommend the best frame material for durability and value in Gauteng’s conditions.
What shade cloth options do we offer and how effective are they?
We supply 340gsm shade cloth in a selection of colours with high UV performance for reliable sun protection. Shadeports and shade sails reduce heat and fade, protect vehicles and create usable outdoor space. We’ll show samples so you can match your home or commercial site.
How long does a typical installation take?
Most standard installations take one to three days, weather permitting. Complex multi-bay or custom roof profiles may take longer. We begin with a site assessment, prepare foundations, assemble the frame and finish the roof and fascias on a planned schedule to minimise disruption.
Do we provide warranties and guarantees?
Yes — we stand behind our workmanship and materials. Our installations come with workmanship guarantees and manufacturer warranties on roofing and frames. We’ll provide full documentation so you know the cover periods and what maintenance, such as gutter clearing or re-sealing, preserves your warranty.
What factors influence the price for a 6×6 carport?
Price depends on roof material (IBR sheeting or solid roof), frame choice (galvanised steel or aluminium), extras like fascias or boxed ends, site access, soil conditions for foundations, and any electrical or guttering work. Typical 6×6 ranges vary by specification and materials used.
Can we install a carport on uneven ground or challenging soils?
Yes — we evaluate ground conditions during site assessment and recommend appropriate foundations and anchoring. For variable soils in the East Rand we may use deeper footings, concrete pads or specialised anchors to ensure stability and longevity.
Do you cover all suburbs across the East Rand and surrounding areas?
We serve Boksburg and the wider East Rand, covering residential driveways, patios and commercial parking structures. If you’re unsure whether we operate in your suburb, contact us — we’ll confirm service availability and provide a prompt quote.
What maintenance do these structures require?
Regular maintenance is simple: clear gutters, check bolts and fastenings, wash roofing to remove debris and inspect shade cloth for wear. Steel frames benefit from occasional rust checks and touch-up paint; aluminium needs less frequent servicing.
How quickly can we provide a quote and start work?
We aim to provide an initial quote after a rapid site assessment, often within a few days. Once you accept, we schedule installation with weather-aware planning — many projects start within days to a couple of weeks depending on materials and permit requirements.
What planning and compliance should we consider?
We handle compliance matters and can advise on plans and boundary setbacks to ensure your build meets local regulations. For some sites you may need building approval; we’ll guide you through documentation and submit drawings if required.
Can improvements increase my property’s value?
Yes — a well-built, weatherproof structure enhances kerb appeal, provides protected parking or usable outdoor space, and represents good long-term value. We focus on quality construction and finishes that appeal to buyers and add practical benefit.
Do you offer colour and finish choices to match our home?
We offer a broad palette for roofing, fascias and shade cloth so you can coordinate with your home or commercial building. We’ll present colour options and suggest finishes that balance aesthetics with sun performance and maintenance.
What safety measures do you follow on site?
Our installers follow strict safety procedures, use appropriate PPE and secure the work area to protect people and vehicles. We also ensure correct anchoring and safe access during assembly to minimise risk and disruption.
Are there multi-bay or discount options for larger projects?
Yes — multi-bay configurations deliver savings per bay and we often run seasonal discounts. For larger commercial installations we provide tailored pricing, phased installation and value-add options like integrated gutters, lighting and storage solutions.

